Residential design
& drafting
An Adelaide residential drafting studio serving South Australia. We prepare clear concept plans and detailed drawings for approvals and construction.
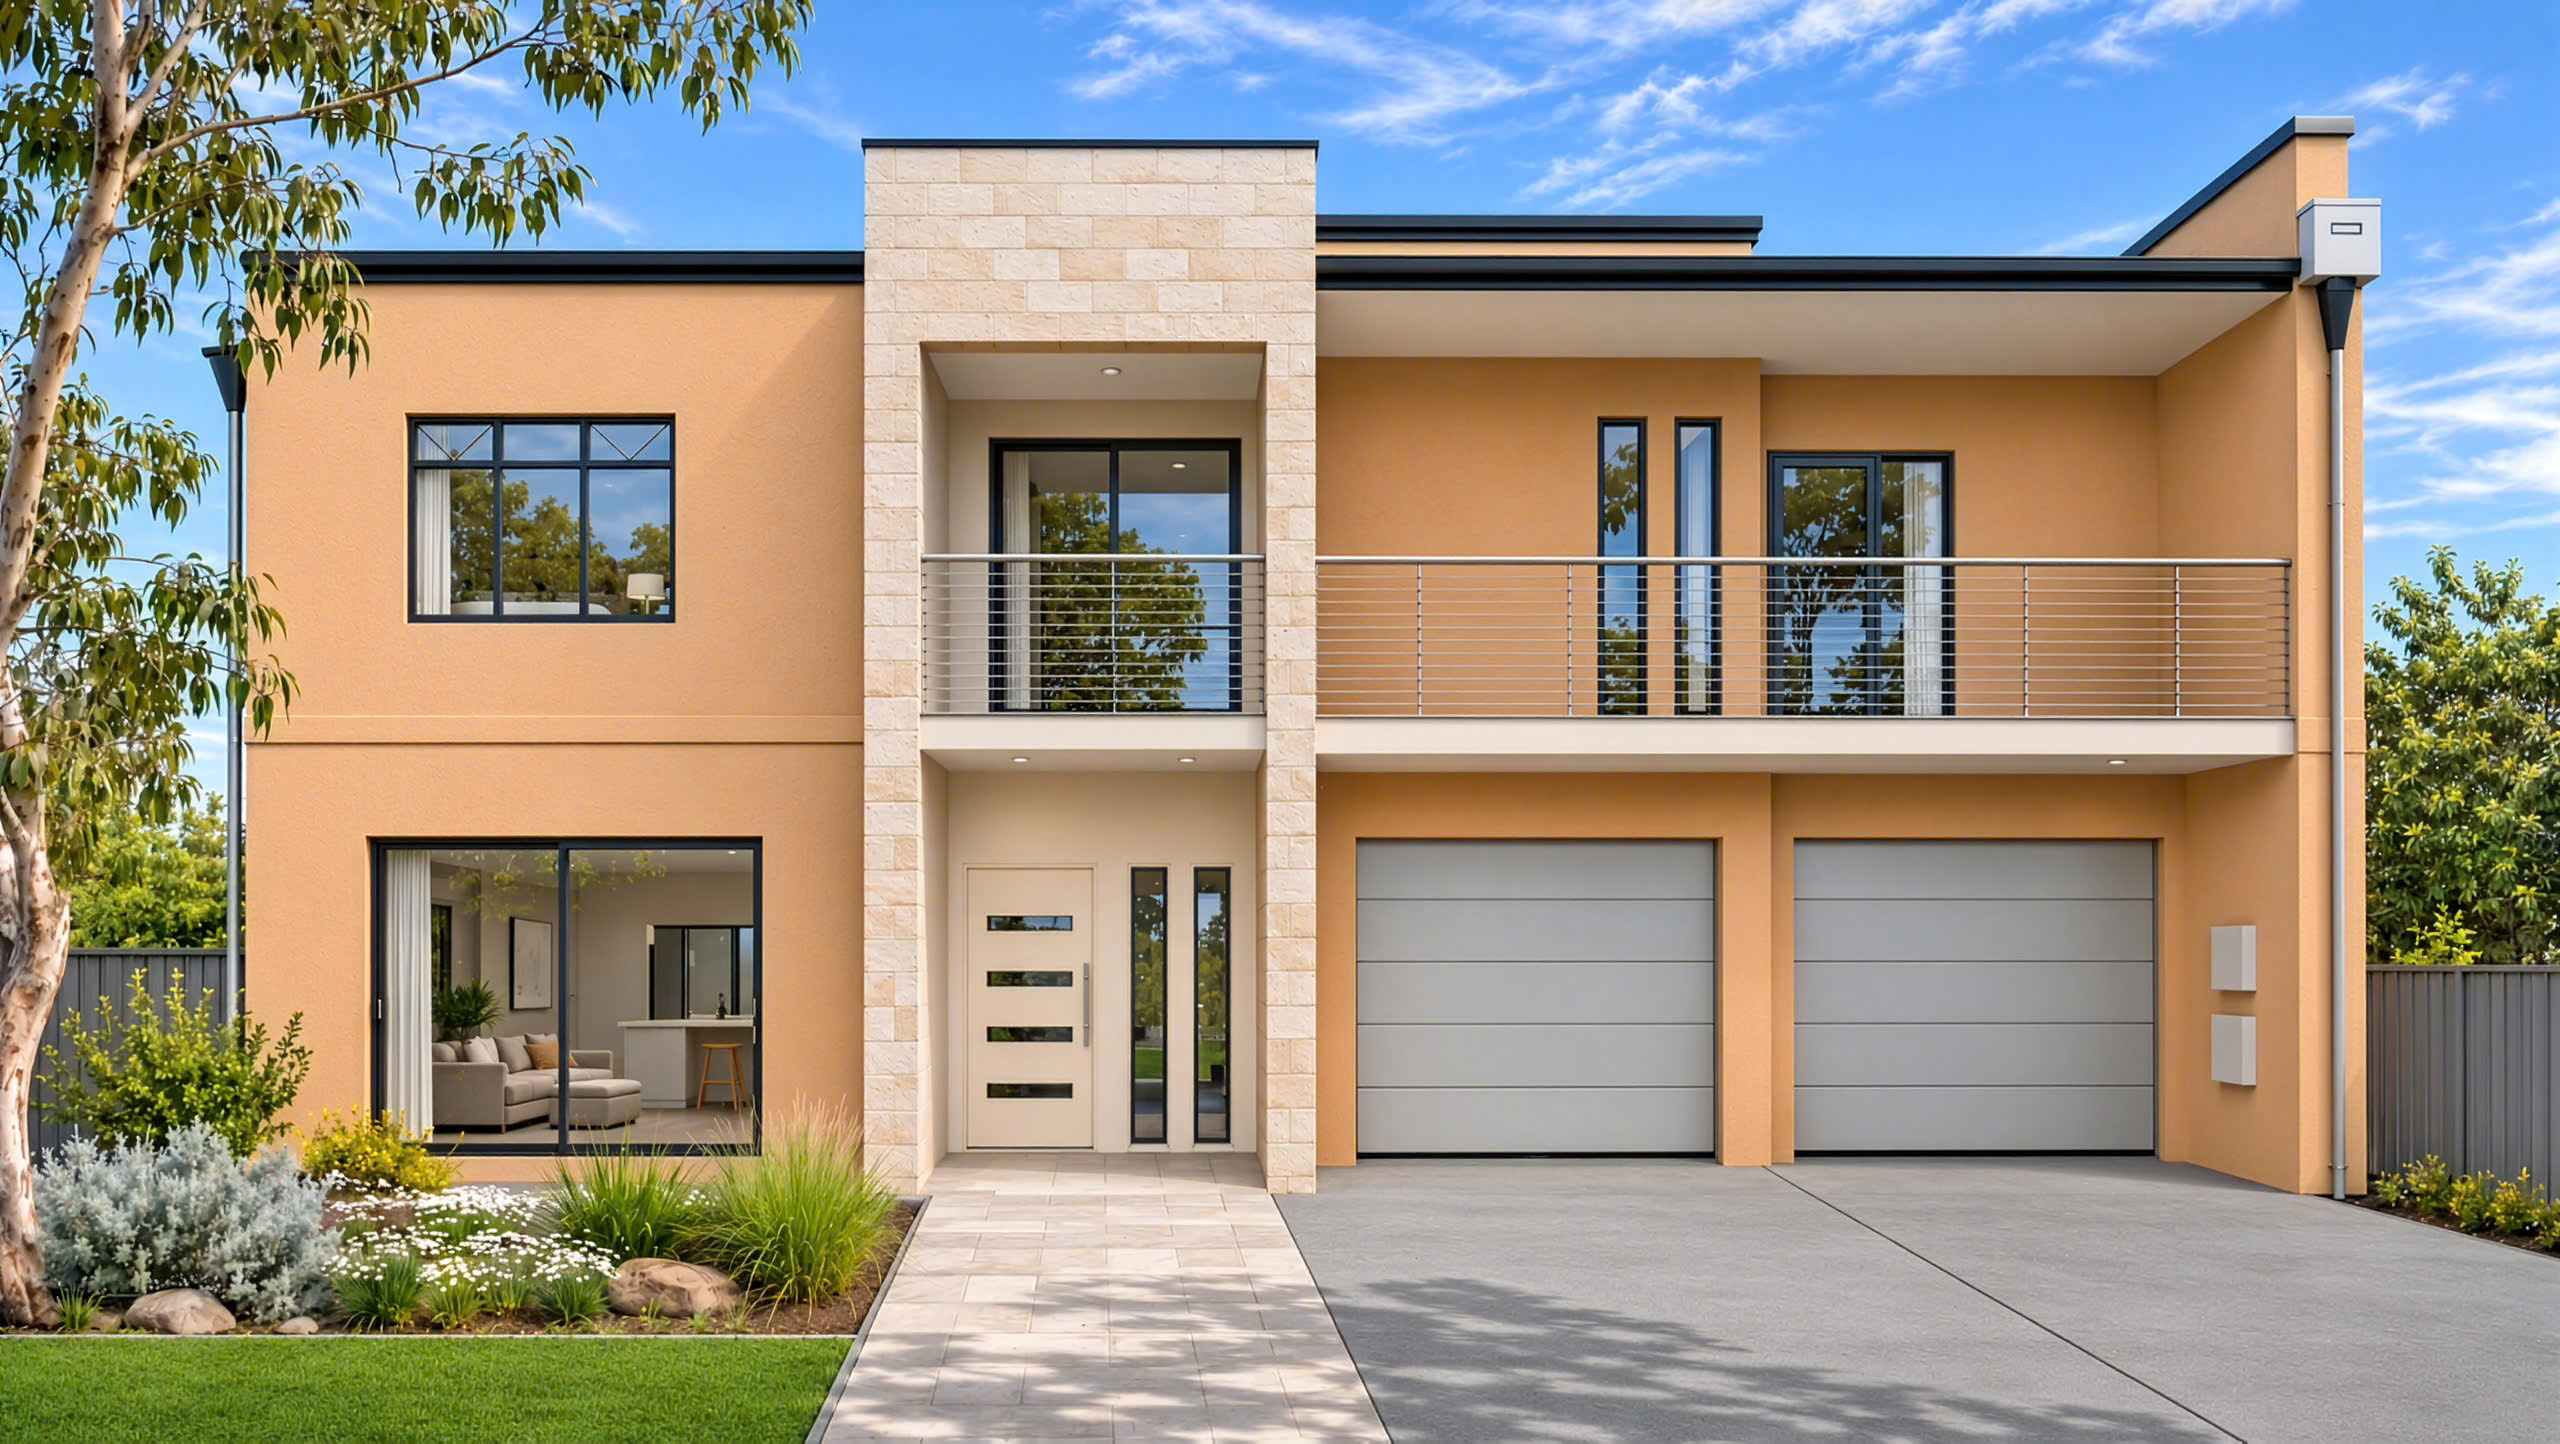
Featured project
Contemporary two-storey residence
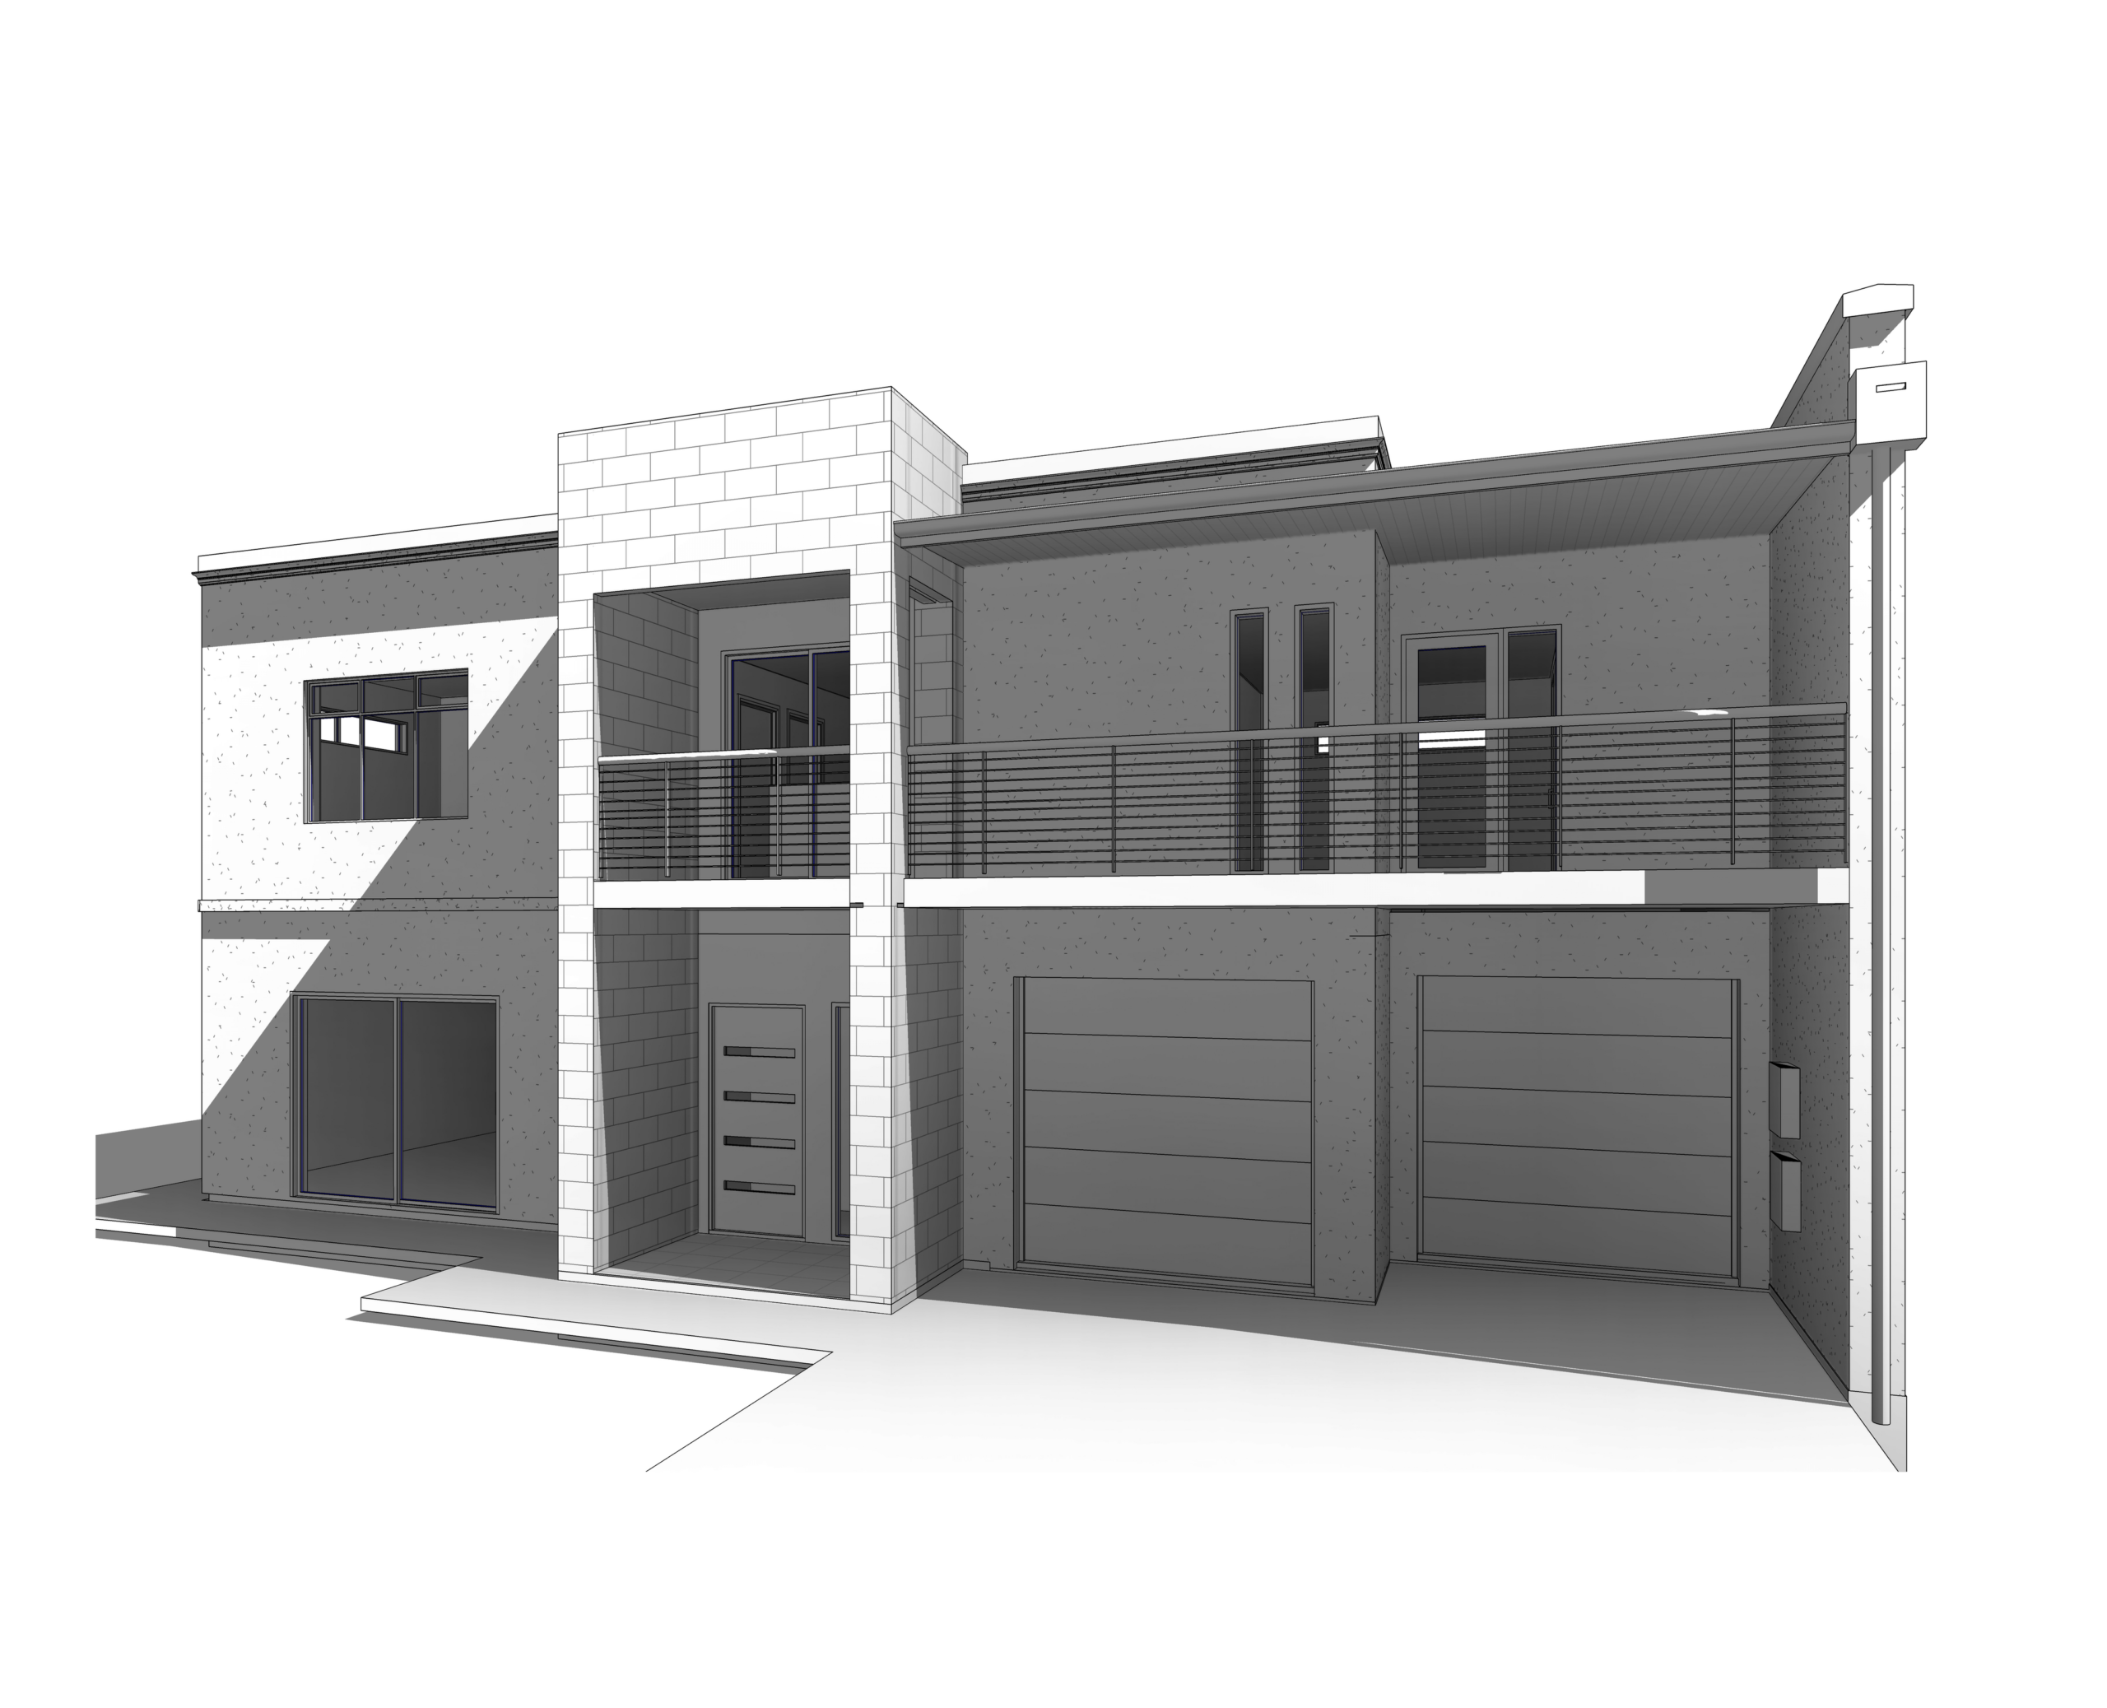
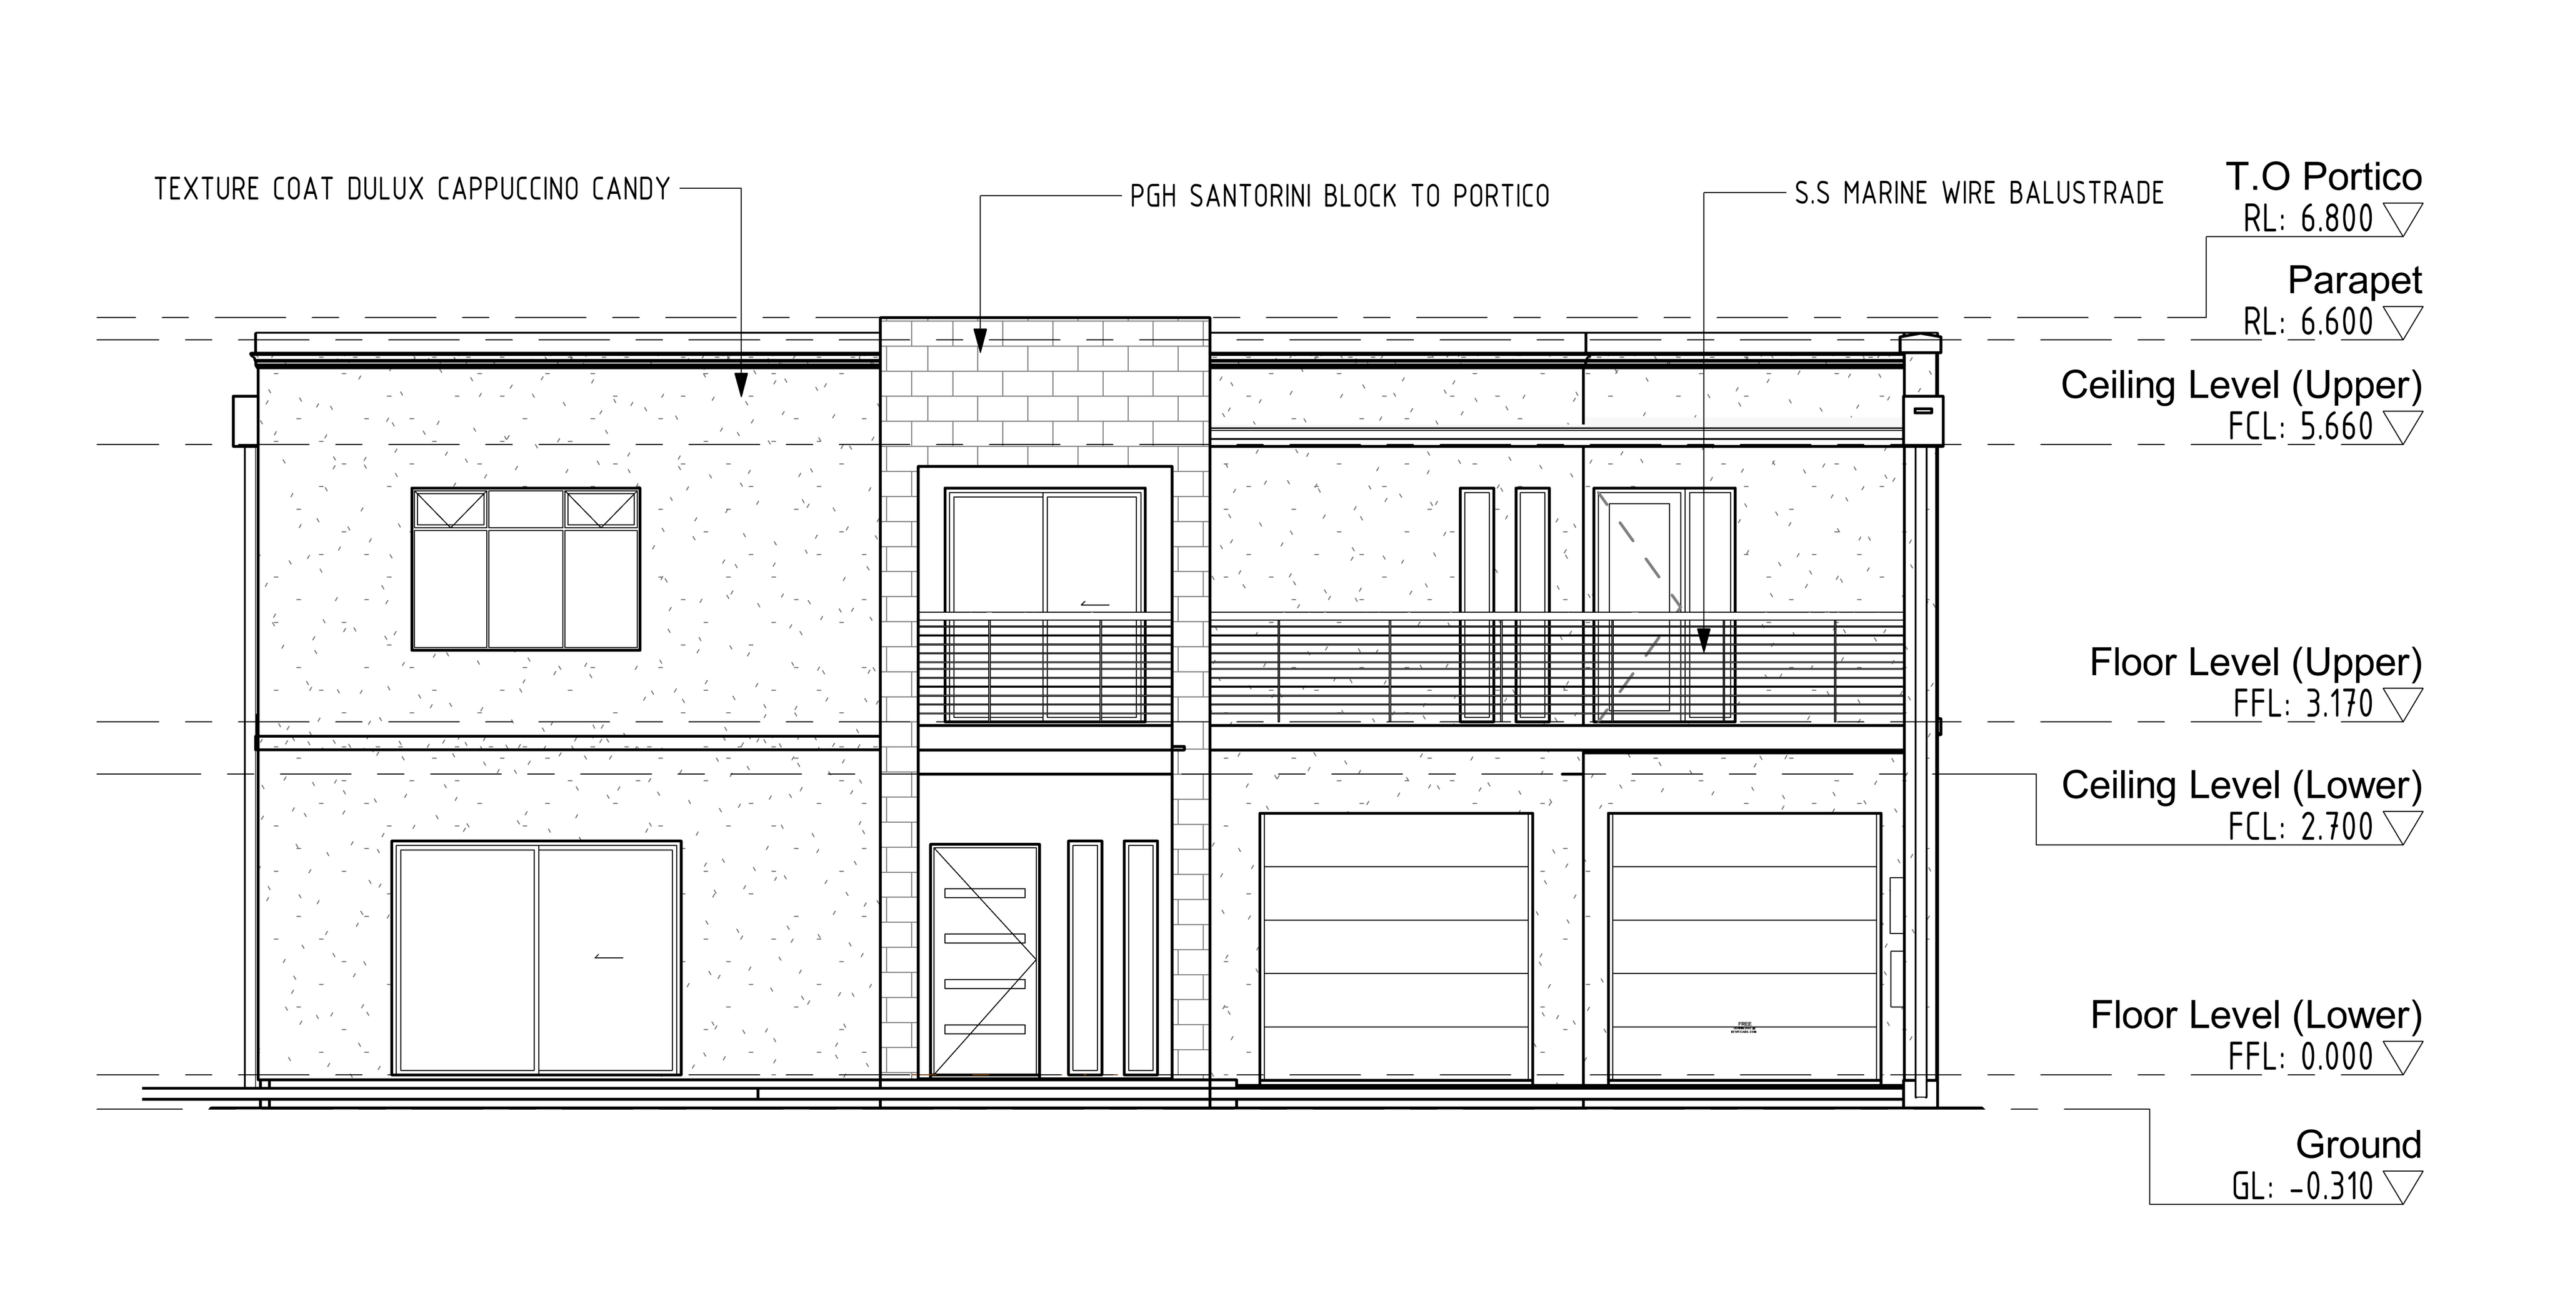
Explore the home in 3D, then see how the front elevation shows its heights, windows and finishes.
What we do
How can we help with your home?
Practical layouts, clear drawings for your builder and support through South Australia’s approval process.
New homes
Design a home around your lifestyle, budget and block, with practical layouts and clear drawings for approvals and construction.
Extensions & alterations
Create more space or improve your layout, with thoughtful design that connects your existing home to the changes you need.
Granny flats
Plan a comfortable, self-contained home for family or independent living, making practical use of your site and available space.
Patio & verandah
Create a sheltered outdoor area for relaxing and entertaining, designed to complement your home and suit the way you live.
Land subdivisions
Explore your block’s subdivision potential, with proposed lot layouts and access plans coordinated with your surveyor and consultants.
The next step
Let’s discuss your project
Tell us what you’re planning and we’ll help you work out which drawings you need.